Save
Ask
Tour
Hide
Share
$385,000
New Listing

2875 Leoti Drive
Colorado Springs, CO 80922

For Sale|Single Family Residence|Active
3
Beds
3
Total Baths
2
Full Baths
1
Partial Bath
1,700
SqFt
$226
/SqFt
1996
Built
County:
El Paso
Listing courtesy of Iconic Colorado Properties, LLC: [email protected]
2875 Leoti Drive2875 Leoti Drive2875 Leoti Drive2875 Leoti Drive
Save
Ask
Tour
Hide
Share

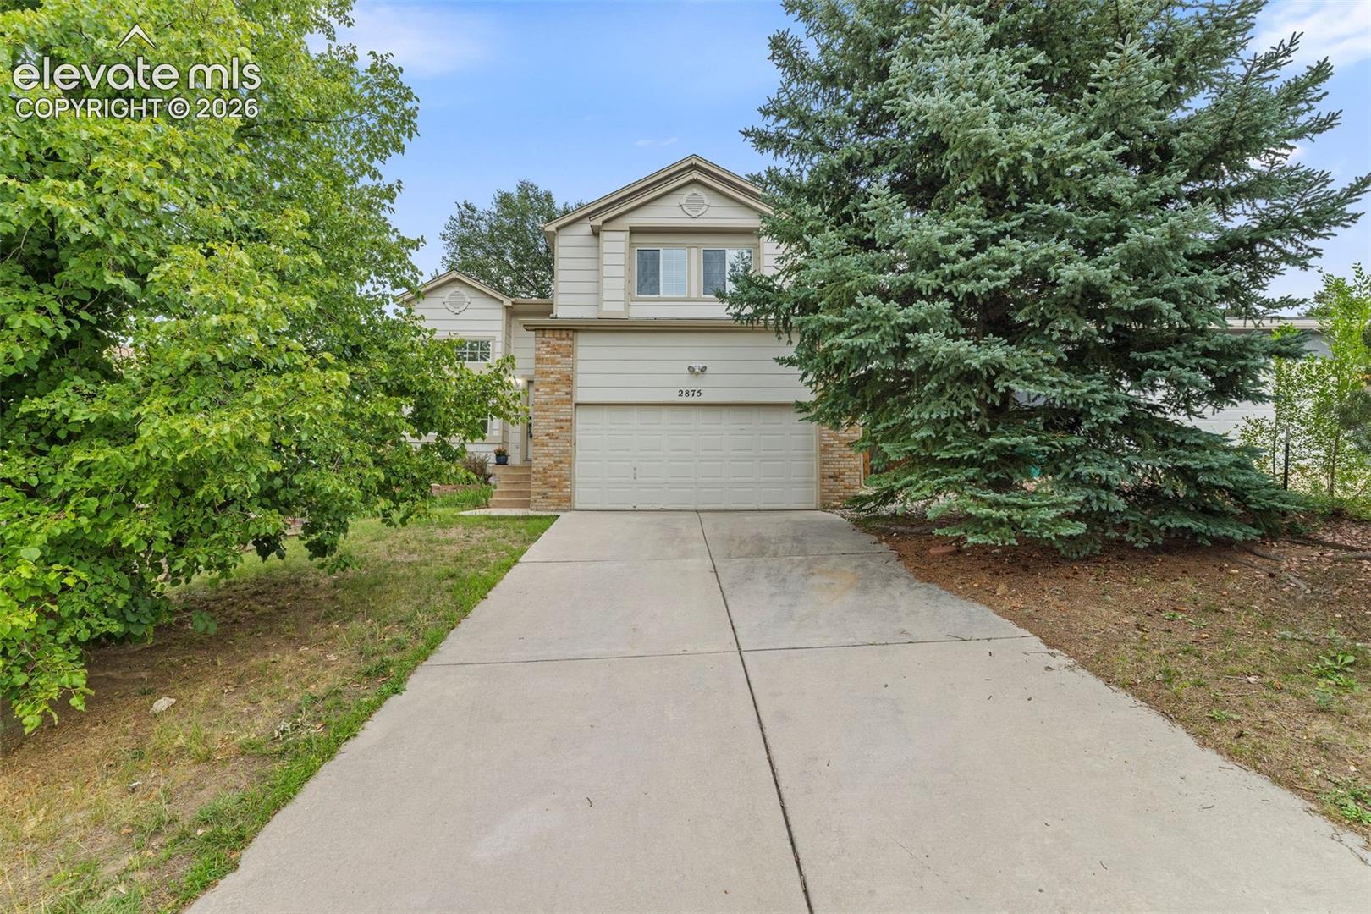
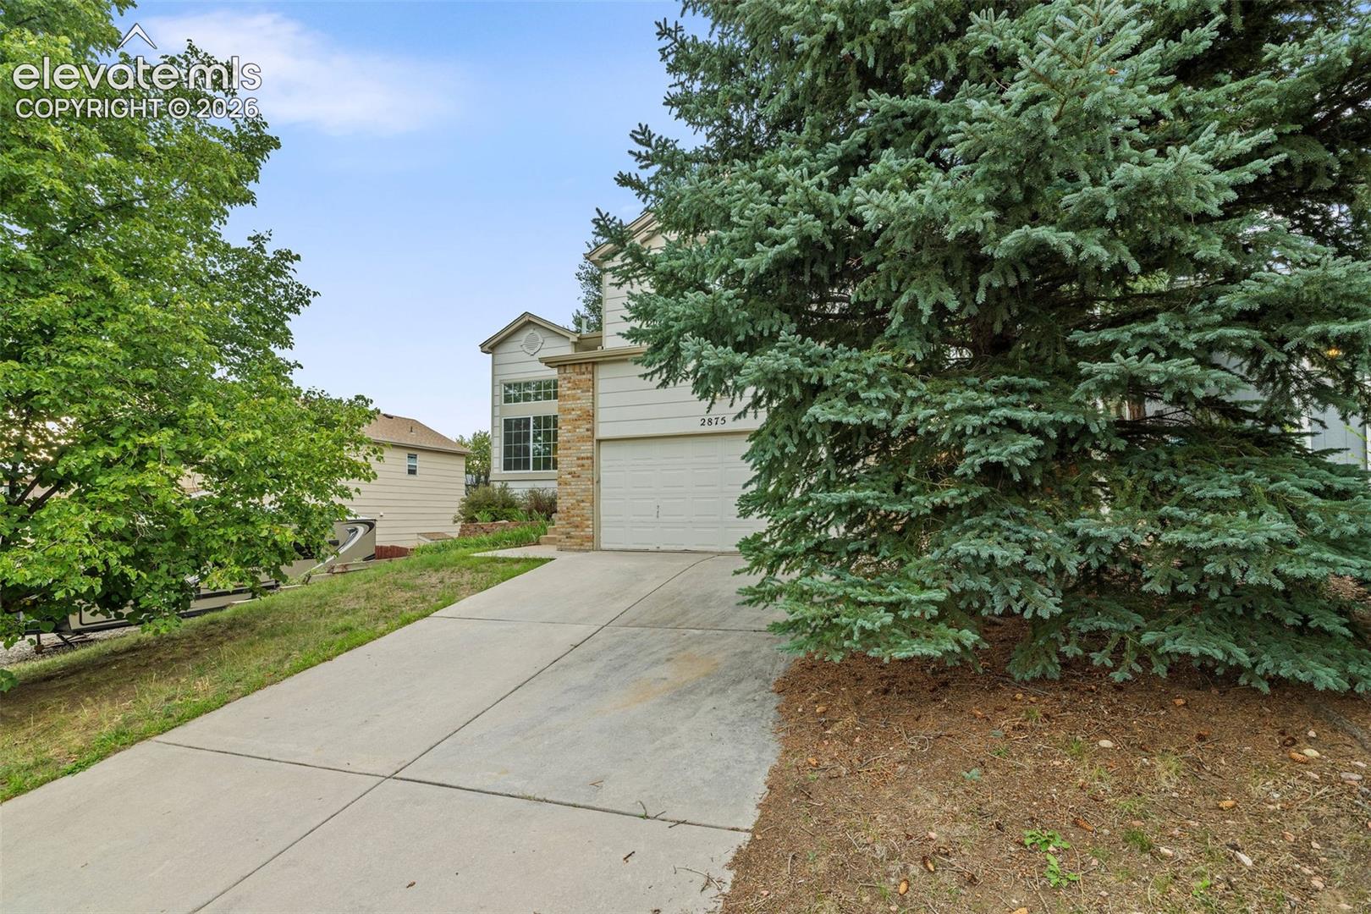
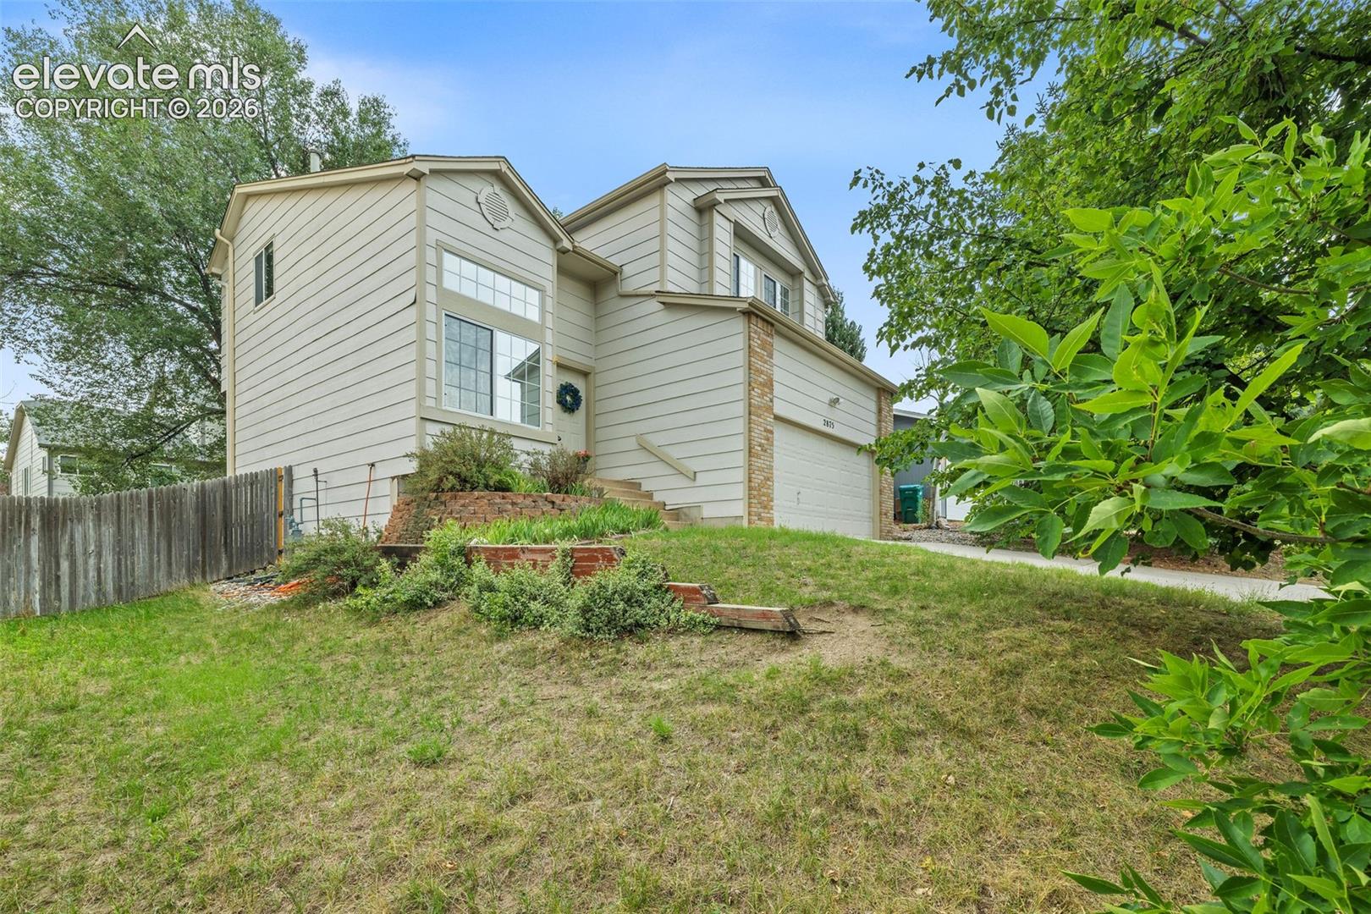
Pikes Peak views, flexible living space, and plenty of opportunity to make it your own. Comfortable floor plan offers room to spread out, including two living areas on the main floor. Downstairs, the unfinished basement provides an abundance of storage and additional possibilities for the future. The Kitchen will be the heart of the home. with warm oak cabinets, tons of counter space, a large window overlooking the backyard and an island with butcher block top. The eating area is generous and accommodates a large table. Enjoy indoor/outdoor living through the glass sliding door that accesses the back yard. Perfect for easy in and out! Step outside to a fully fenced backyard and freshly painted deck. The yard is ready for its new owner to create the outdoor space that works for them—whether that's lawn, gardens, play space, or low-maintenance Colorado landscaping. The generously sized secondary bedrooms feature unobstructed views of Pikes Peak. The Master suite is an oasis, situated at the back of the home- with a generous 5-piece private bathroom with soaking garden tub, oversized separate shower and wonderful light. The walk in closet will impress and there's a surprise - a spacious bonus room adjoining the primary suite that could be an ideal home office, nursery, workout room, sitting room, influencer closet or private retreat. This practical floorplan won't disappoint. Great location just minutes from the Powers corridor! Shopping, Dining, Entertainment, Nearby neighborhood schools and a new library coming soon that will be an exciting neighborhood addition. This isn't a home that's trying to be something it's not. It's clean, comfortable and ready to live in today, with room to update and personalize over time. If you're looking for a home you can move into now and make your own along the way, 2875 Leoti Drive may be just the opportunity you've been waiting for.

Save
Ask
Tour
Hide
Share
Listing Snapshot
Price 
$385,000
Days On Site 
0 Days
Bedrooms 
3
Inside Area (SqFt) 
1,700 sqft
Total Baths 
3
Full Baths 
2
Partial Baths 
1
Lot Size 
0.1364 Acres
Year Built 
1996
MLS® Number 
3010620
Status 
Active
Property Tax 
$2,030.03
HOA/Condo/Coop Fees 
N/A
Sq Ft Source 
N/A
Friends & Family
Recent Activity
13 hours agoListing updated with changes from the MLS®
21 hours agoListing first seen on site
General Features
Acres 
0.1364
Attached Garage 
Yes
Garage 
Yes
Garage Spaces 
2
Parking 
ConcreteDrivewayGarage Door OpenerAttached
Property Sub Type 
Single Family Residence
SqFt Above 
1700
SqFt Total 
2164
Style 
2 Story
Utilities 
Cable AvailableElectricity ConnectedNatural Gas ConnectedNatural Gas Available
Interior Features
Appliances 
DishwasherDisposalDryerRangeRefrigeratorWasherVented Exhaust FanMicrowave
Basement 
FullSump Pump
Cooling 
Ceiling Fan(s)
Electric 
220 Volts in Kitchen
Fireplace 
Yes
Fireplace Features 
GasInsert
Fireplaces 
1
Flooring 
VinylCarpetWood
Heating 
Forced AirNatural GasFireplace Insert
Interior 
PantryHigh Speed InternetVaulted Ceiling(s)High CeilingsDouble Vanity
Laundry Features 
Main Level
Window Features 
Window Coverings
Bathroom 
Dimensions - 7.0x5.0Level - Upper
Bedroom 
Dimensions - 10.0x11.0Level - Upper
Dining Room 
Dimensions - 11.0x8.0Level - Main
Family Room 
Dimensions - 16.0x13.0Level - Main
Kitchen 
Dimensions - 14.0x10.0Level - Main
Laundry 
Dimensions - 5.0x5.0Level - Main
Living Room 
Dimensions - 12.0x12.0Level - Main
Master Bedroom 
Dimensions - 16.0x14.0Level - Upper
Other Room 
Dimensions - 16.0x10.0Level - UpperFeatures - See Remarks
Save
Ask
Tour
Hide
Share
Exterior Features
Exterior 
Storage
Fencing 
Back Yard
Lot Features 
SlopedWooded
Other Structures 
Shed(s)
Patio And Porch 
Deck
Road Frontage 
City Street
Roof 
Shingle
View 
Mountain(s)
Waterview 
Mountain(s)
Windows/Doors 
Window Coverings
Community Features
Financing Terms Available 
CashConventionalFHAVA Loan
MLS Area 
Constitution Hills
Roads 
Paved
School District 
District 49
Schools
School District
District 49
Elementary School
Remington
Middle School
Horizon
High School
Sand Creek
Listing courtesy of Iconic Colorado Properties, LLC: [email protected]


The real estate listing information and related content displayed on this site is provided exclusively for consumers’ personal, non-commercial use and may not be used for any purpose other than to identify prospective properties consumers may be interested in purchasing. This information and related content is deemed reliable but is not guaranteed accurate by the Pikes Peak REALTOR® Services Corp d/b/a elevateMLS. Copyright 2026
Last checked: 2026-08-31 12:21 PM UTC

Neighborhood & Commute
Source: Walkscore
Save
Ask
Tour
Hide
Share